Poured concrete retaining walls in Surrey, BC
Sometimes the site calls for concrete. Poured walls and reinforced concrete block walls give you the highest strength per inch of thickness, which matters on tight property lines, tall walls, or anywhere a structure sits behind the wall. We pour, finish, and waterproof to spec.
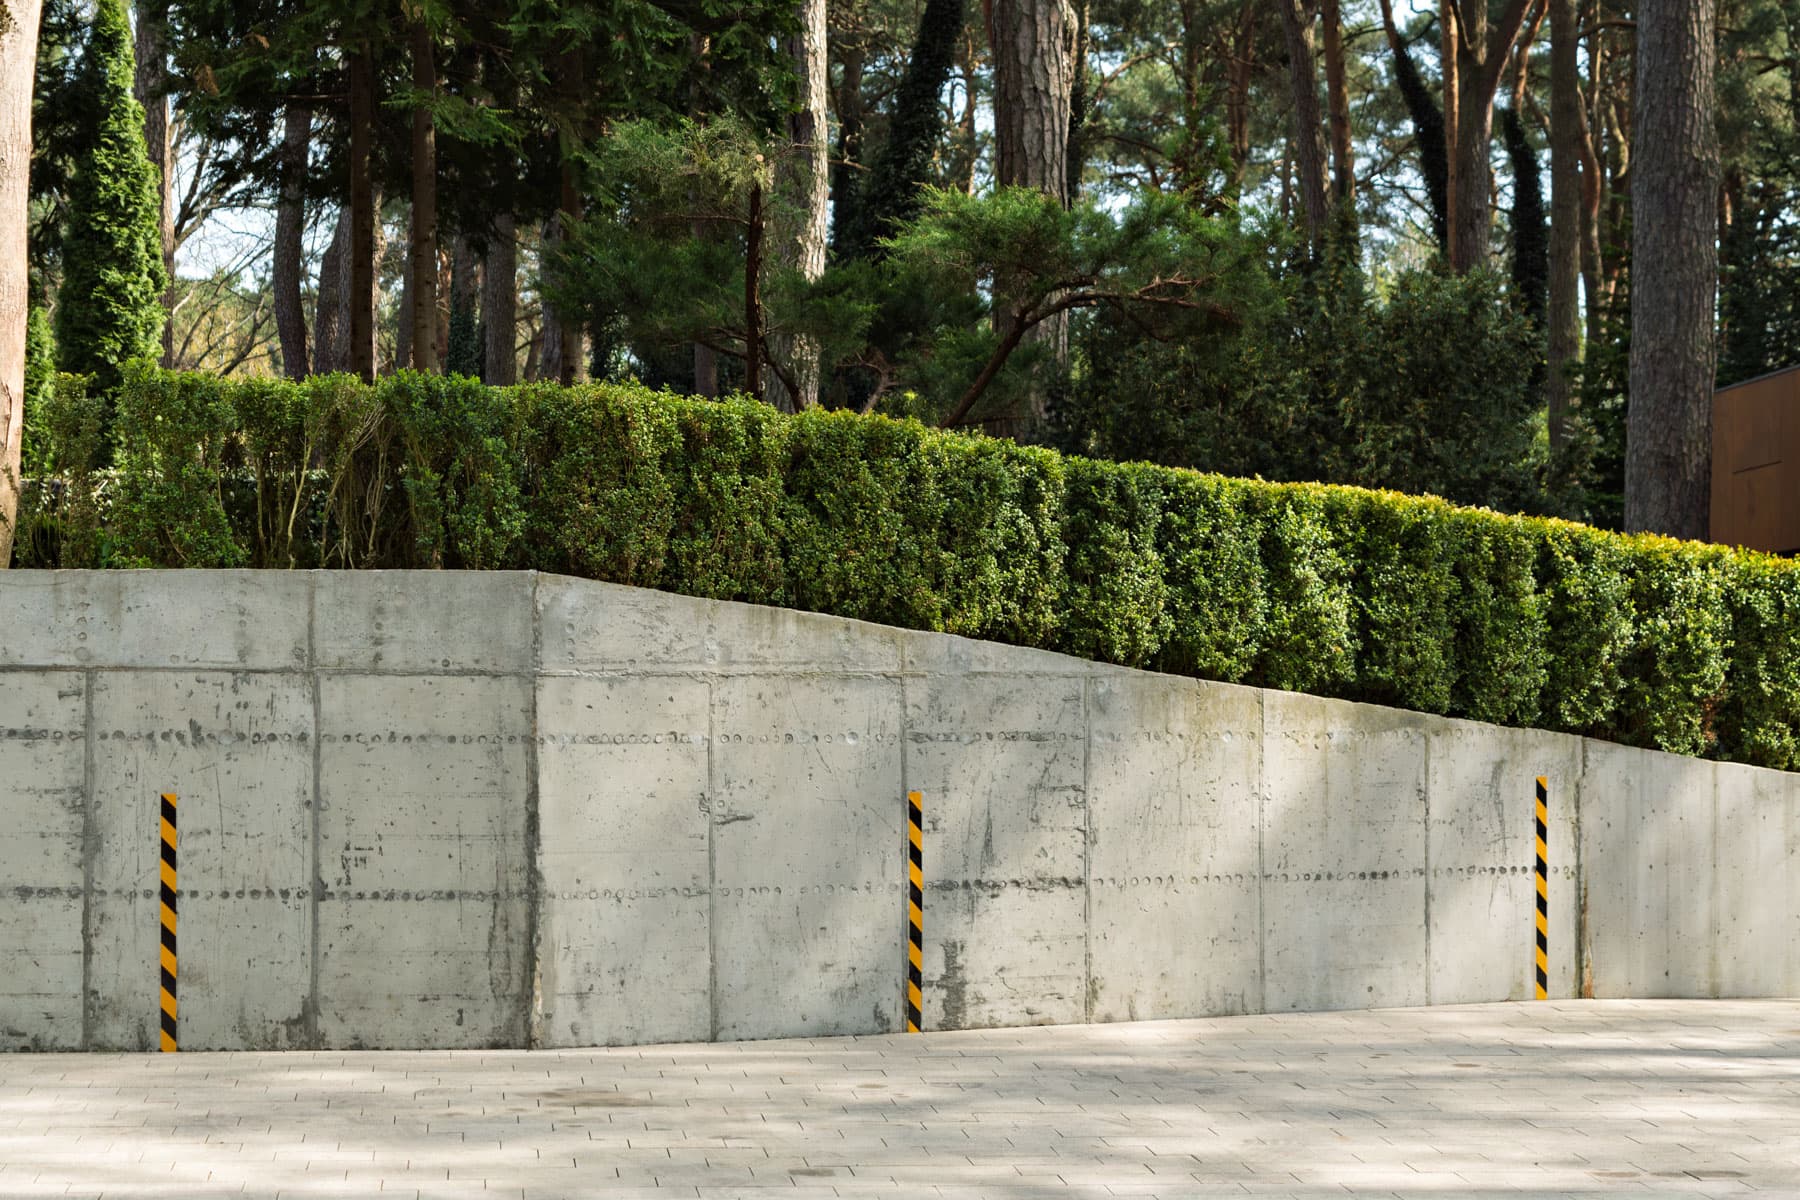
// Surrey, BC
Engineered poured concrete walls and concrete block walls for max strength on tight or tall sites.
What you need to know about concrete walls.
Poured concrete retaining walls, also called cast-in-place concrete walls or reinforced concrete retaining walls, are specified when the site demands maximum strength in minimum wall thickness. A poured concrete wall holds more load per inch of thickness than any block system, which matters when the wall is right on a property line with no room to batter back, when a deck, garage, or addition sits directly above the wall, or when the height would require an unusually large geogrid zone in a block system. Concrete walls can also be finished smooth and left natural, painted, or stained to match the house exterior.
The construction process is different from block: we build formwork, tie the rebar cage to the engineer's spec, pour and consolidate the concrete, and strip forms after proper cure. Waterproofing the soil-side face with a rubberized membrane is standard practice. The drainage layer and perforated pipe behind the wall are the same as on any other system. Concrete block retaining walls (also called CMU walls) are a related option that combines the strength profile of concrete with the stacked construction method of segmental block.
Every concrete retaining wall in Surrey over 1.2 metres requires an engineered design and a building permit. We work with structural engineers who specialize in concrete retaining structures and we submit the permit package to the City of Surrey directly. If your wall is supporting a structural load from a building above, the structural engineer for the retaining wall and the building's structural engineer typically need to coordinate. We manage that process.
What's included
Every concrete walls job covers the same baseline. No upsells on the basics.
- Engineered design and stamped drawings
- Excavation and form work
- Rebar cage tied to spec
- Concrete pour with proper consolidation
- Waterproofing membrane on the soil side
- Drainage layer and perforated pipe to daylight
- Form strip, back-fill, and finish grade
When you need this
A few situations where this is usually the right call.
You're on a tight property line
Concrete is the thinnest strong wall option. When every inch of yard matters, concrete buys you back room block can't.
Your wall is supporting a structure
Walls under a deck, garage, or addition need the load capacity that only engineered concrete delivers.
You want a smooth, paintable surface
Concrete walls can be finished smooth and painted or stained to match the house.
Why homeowners pick us for concrete retaining walls.
- We work with structural engineers on every concrete wall
- Proper waterproofing and drainage, not just paint and hope
- Clean form lines and tight pours, no honeycombing
- Coordinated with your other trades if it's part of a bigger build
Concrete Walls across Surrey & nearby.
We build concrete walls in every neighbourhood of Surrey, plus White Rock, Langley, Delta, Burnaby, Richmond, Vancouver, and across the Lower Mainland. Click any area to see local notes.
Need something different?
Questions about concrete walls.
Yes, if your wall is over 1.2 metres (about 4 feet) tall. The City of Surrey requires an engineered design and a building permit for anything taller. Walls under 1.2 metres usually don't need a permit, but if your wall supports a driveway, a building, or sits near the property line, the city may still want to see drawings. We handle the whole permit process for you.
Tell us about the slope. We'll come look.
Free on-site visit anywhere in Surrey, White Rock, Langley, Burnaby, Richmond, Vancouver, or anywhere across the Lower Mainland. Honest assessment, written quote, no pressure.